
- Status Sold
- Sale Price $1,425,000
- Bed 5
- Bath 3.1
- Location Arlington Heights
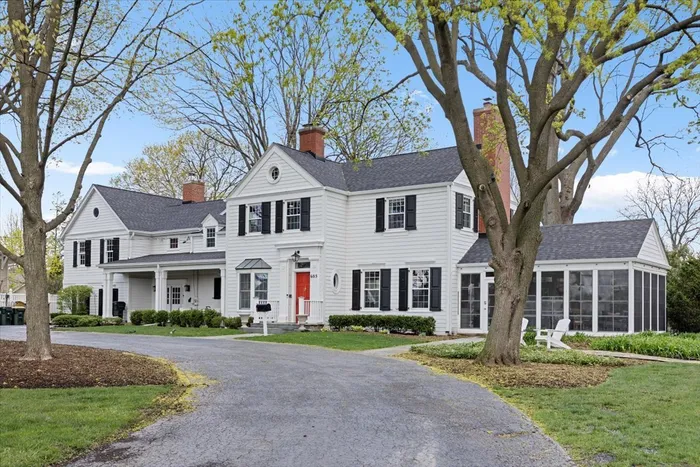
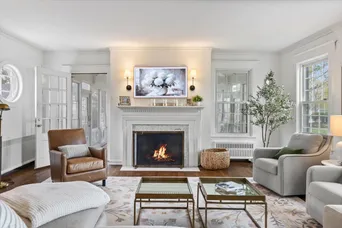
Welcome to 605 N Chestnut Avenue, an absolutely stunning, quintessential 5 bedroom, 3.1 bath home in the heart of Arlington Heights, just moments from the vibrant energy of downtown. Set behind a dramatic circular drive with incredible curb appeal, this beautifully upgraded residence blends timeless character, gracious scale, and thoughtful modern living in a way that feels truly special. The main level is bright, expansive, and inviting, with sun-filled living spaces, classic millwork, rich hardwood floors, a spacious living room with fireplace, elegant dining room, and a beautiful three-season room with vaulted ceiling, walls of windows, and its own fireplace. The updated white kitchen features abundant cabinetry, stainless steel appliances, a center island, and a charming eat-in breakfast nook with built-in banquette seating. Multiple gathering spaces throughout the home offer incredible flexibility, including a comfortable family room and an oversized recreation room ideal for play, media, hobbies, or entertaining. Upstairs, five generous bedrooms provide room for everyone, including a serene primary suite with a huge walk-in closet and spacious private bath with walk-in shower. Secondary bedrooms are bright and well-proportioned, with access to both shared and ensuite bath spaces for added comfort and privacy. Outdoor living is just as impressive, with two expansive patios, beautiful green space, mature trees, and a rare detached studio featuring a private office and wet bar, perfect for working from home, hosting, or creating a separate retreat. A three-car garage, generous driveway parking, and abundant storage complete the package. All of this in a prime Arlington Heights location near downtown dining, shopping, entertainment, Metra, and local favorites including Hey Nonny, Scratchboard Kitchen, Mago Grill & Cantina, Kilwins, Arlington Alfresco, boutique shops, and more. Old world character, modern updates, exceptional space, and an unbeatable location. There is simply nothing else like it.
General Info
- Property Type Detached Single
- List Price $1,499,000
- Sale Price $1,425,000
- Taxes $22,300
- Assessments Not provided
- Assessments Include Not provided
- Market Time 6 days
- Year Built 1846
- Square Feet Not provided
- Listed by Juliana Yeager @properties Christie's International Real Estate
- Source MRED as distributed by MLS GRID
Rooms
- Total Rooms 12
- Bedrooms 5
- Master Bedroom 21X19
- Bedroom 2 17X12
- Bedroom 3 16X13
- Bedroom 4 13X13
- Bedroom 5 16X13
- Bathrooms 3.1
- Other Rooms
- Office 14X13
- Recreation Room 22X19
- Sun Room 21X16
- Bar/Entertainment 15X14
- Terrace 13X12
- Walk In Closet 11X9
- Dining Room 11X17
- Family Room 18X13
- Kitchen 18X18
- Laundry 17X13
- Living Room 22X19
Features
- Heat Natural Gas, Forced Air
- Air Conditioning Central Air
- Appliances Double Oven, Range, Microwave, Dishwasher, Refrigerator, Washer, Dryer, Disposal, Stainless Steel Appliance(s), Wine Refrigerator
- Amenities Park, Curbs, Sidewalks, Street Lights, Street Paved
- Parking Garage Door Opener, Yes, Garage Owned, Detached, Garage
- # of Spaces 3 spaces
- Age 100+ Years
- Exterior Not provided
Based on information submitted to the MLS GRID as of 10/10/2026 8:02 PM. All data is obtained from various sources and may not have been verified by broker or MLS GRID. Supplied Open House Information is subject to change without notice. All information should be independently reviewed and verified for accuracy. Properties may or may not be listed by the office/agent presenting the information.


