
- Status Sold
- Sale Price $361,000
- Bed 3
- Bath 2.1
- Location Elgin
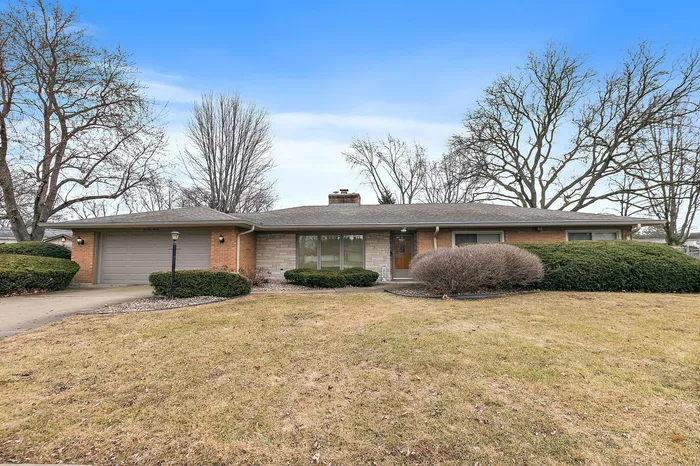

Nestled in a quiet cul-de-sac in Country Knolls, just steps away from Larkin High School, this charming ranch-style brick home offers both comfort and accessibility. Spanning over 1/3 acre, the home is designed with thoughtful features that cater to modern living. The exterior showcases a warm brick facade complemented by a well-maintained lawn and inviting landscaping. Inside the layout is both functional and stylish, featuring three cozy bedrooms and two and a half bathrooms. The master suite boasts an en-suite bathroom equipped with ADA-compliant fixtures, ensuring ease of use for everyone. The additional bedrooms are perfect for family or guests, each offering ample closet space and natural light. One of the standout features of this home is the elevator, providing convenient access to both the main level and the basement. The living room is particularly inviting, featuring a beautiful fireplace that serves as a focal point, perfect for cozy evenings and includes a large picture window that floods the space with natural light. The kitchen is equipped with modern appliances and plenty of counter space, perfect for culinary enthusiasts. Adjacent to the kitchen, the dining area overlooks the backyard, which is a blank canvas for outdoor activities or gardening. On your way outdoors, you will walk through the enclosed patio which adds a unique charm to the property, creating a serene space to enjoy morning coffee. Venturing downstairs, the partially finished basement adds even more versatility to the home. This space features a dry bar, making it an excellent spot for entertaining friends and family. Additionally, there is a bathroom conveniently located in the basement, enhancing its functionality for gatherings or casual hangouts. Overall, this brick ranch home combines practicality with a warm, inviting atmosphere, making it a perfect place to call home.
General Info
- Property Type Detached Single
- List Price $395,000
- Sale Price $361,000
- Taxes Not provided
- Assessments Not provided
- Assessments Include Not provided
- Market Time 31 days
- Year Built 1963
- Square Feet 1600
- Listed by Karri Gibas @properties Christie's International Real Estate
- Source MRED as distributed by MLS GRID
Rooms
- Total Rooms 7
- Bedrooms 3
- Master Bedroom 11X17
- Bedroom 2 13X17
- Bedroom 3 9X13
- Bathrooms 2.1
- Other Rooms
- Recreation Room 40X14
- Bar/Entertainment 6X14
- Enclosed Porch 10X12
- Dining Room 8X13
- Kitchen 14X17
- Living Room 21X15
Features
- Heat Natural Gas, Forced Air
- Air Conditioning Central Air
- Appliances Range, Microwave, Dishwasher, Refrigerator, Washer, Dryer, Range Hood, Gas Cooktop, Gas Oven
- Amenities Curbs, Sidewalks, Street Lights, Street Paved
- Parking Concrete, Garage Door Opener, On Site, Garage Owned, Attached, Garage
- # of Spaces 2 spaces
- Age 61-70 Years
- Style Ranch
- Exterior Not provided
- Exposure West
Based on information submitted to the MLS GRID as of 10/18/2026 11:02 PM. All data is obtained from various sources and may not have been verified by broker or MLS GRID. Supplied Open House Information is subject to change without notice. All information should be independently reviewed and verified for accuracy. Properties may or may not be listed by the office/agent presenting the information.


